The 6-Step Apex Build Process
A proven roadmap designed to keep you in total control of budget, architectural fidelity, and completion timelines.
Initial Site Walkthrough & Feasibility
We meet on your site or at your home to evaluate sun orientation, prevailing winds, soil stability, council boundary setbacks, and services (water, power, stormwater). We discuss your lifestyle brief and establish realistic budget bands.
Architect Collaboration & Concept Costing
Whether you bring your own architect or engage our recommended design partners, we provide real-time buildability checks during concept drafting. This ensures architectural dreams stay anchored to your financial expectations.
Detailed Specification & Fixed-Price Contract
Before ground breaks, you receive a comprehensive 40+ page specification schedule detailing every window suite, tapware model, framing timber grade, and finish. We sign an official Master Builders Fixed-Price Contract with clear progress milestones.
Council Consents & Site Preparation
We coordinate documentation with Hamilton City Council or Waipa District Council. Once Building Consent is granted, our team installs sediment control, completes earthworks, and establishes the construction compound.
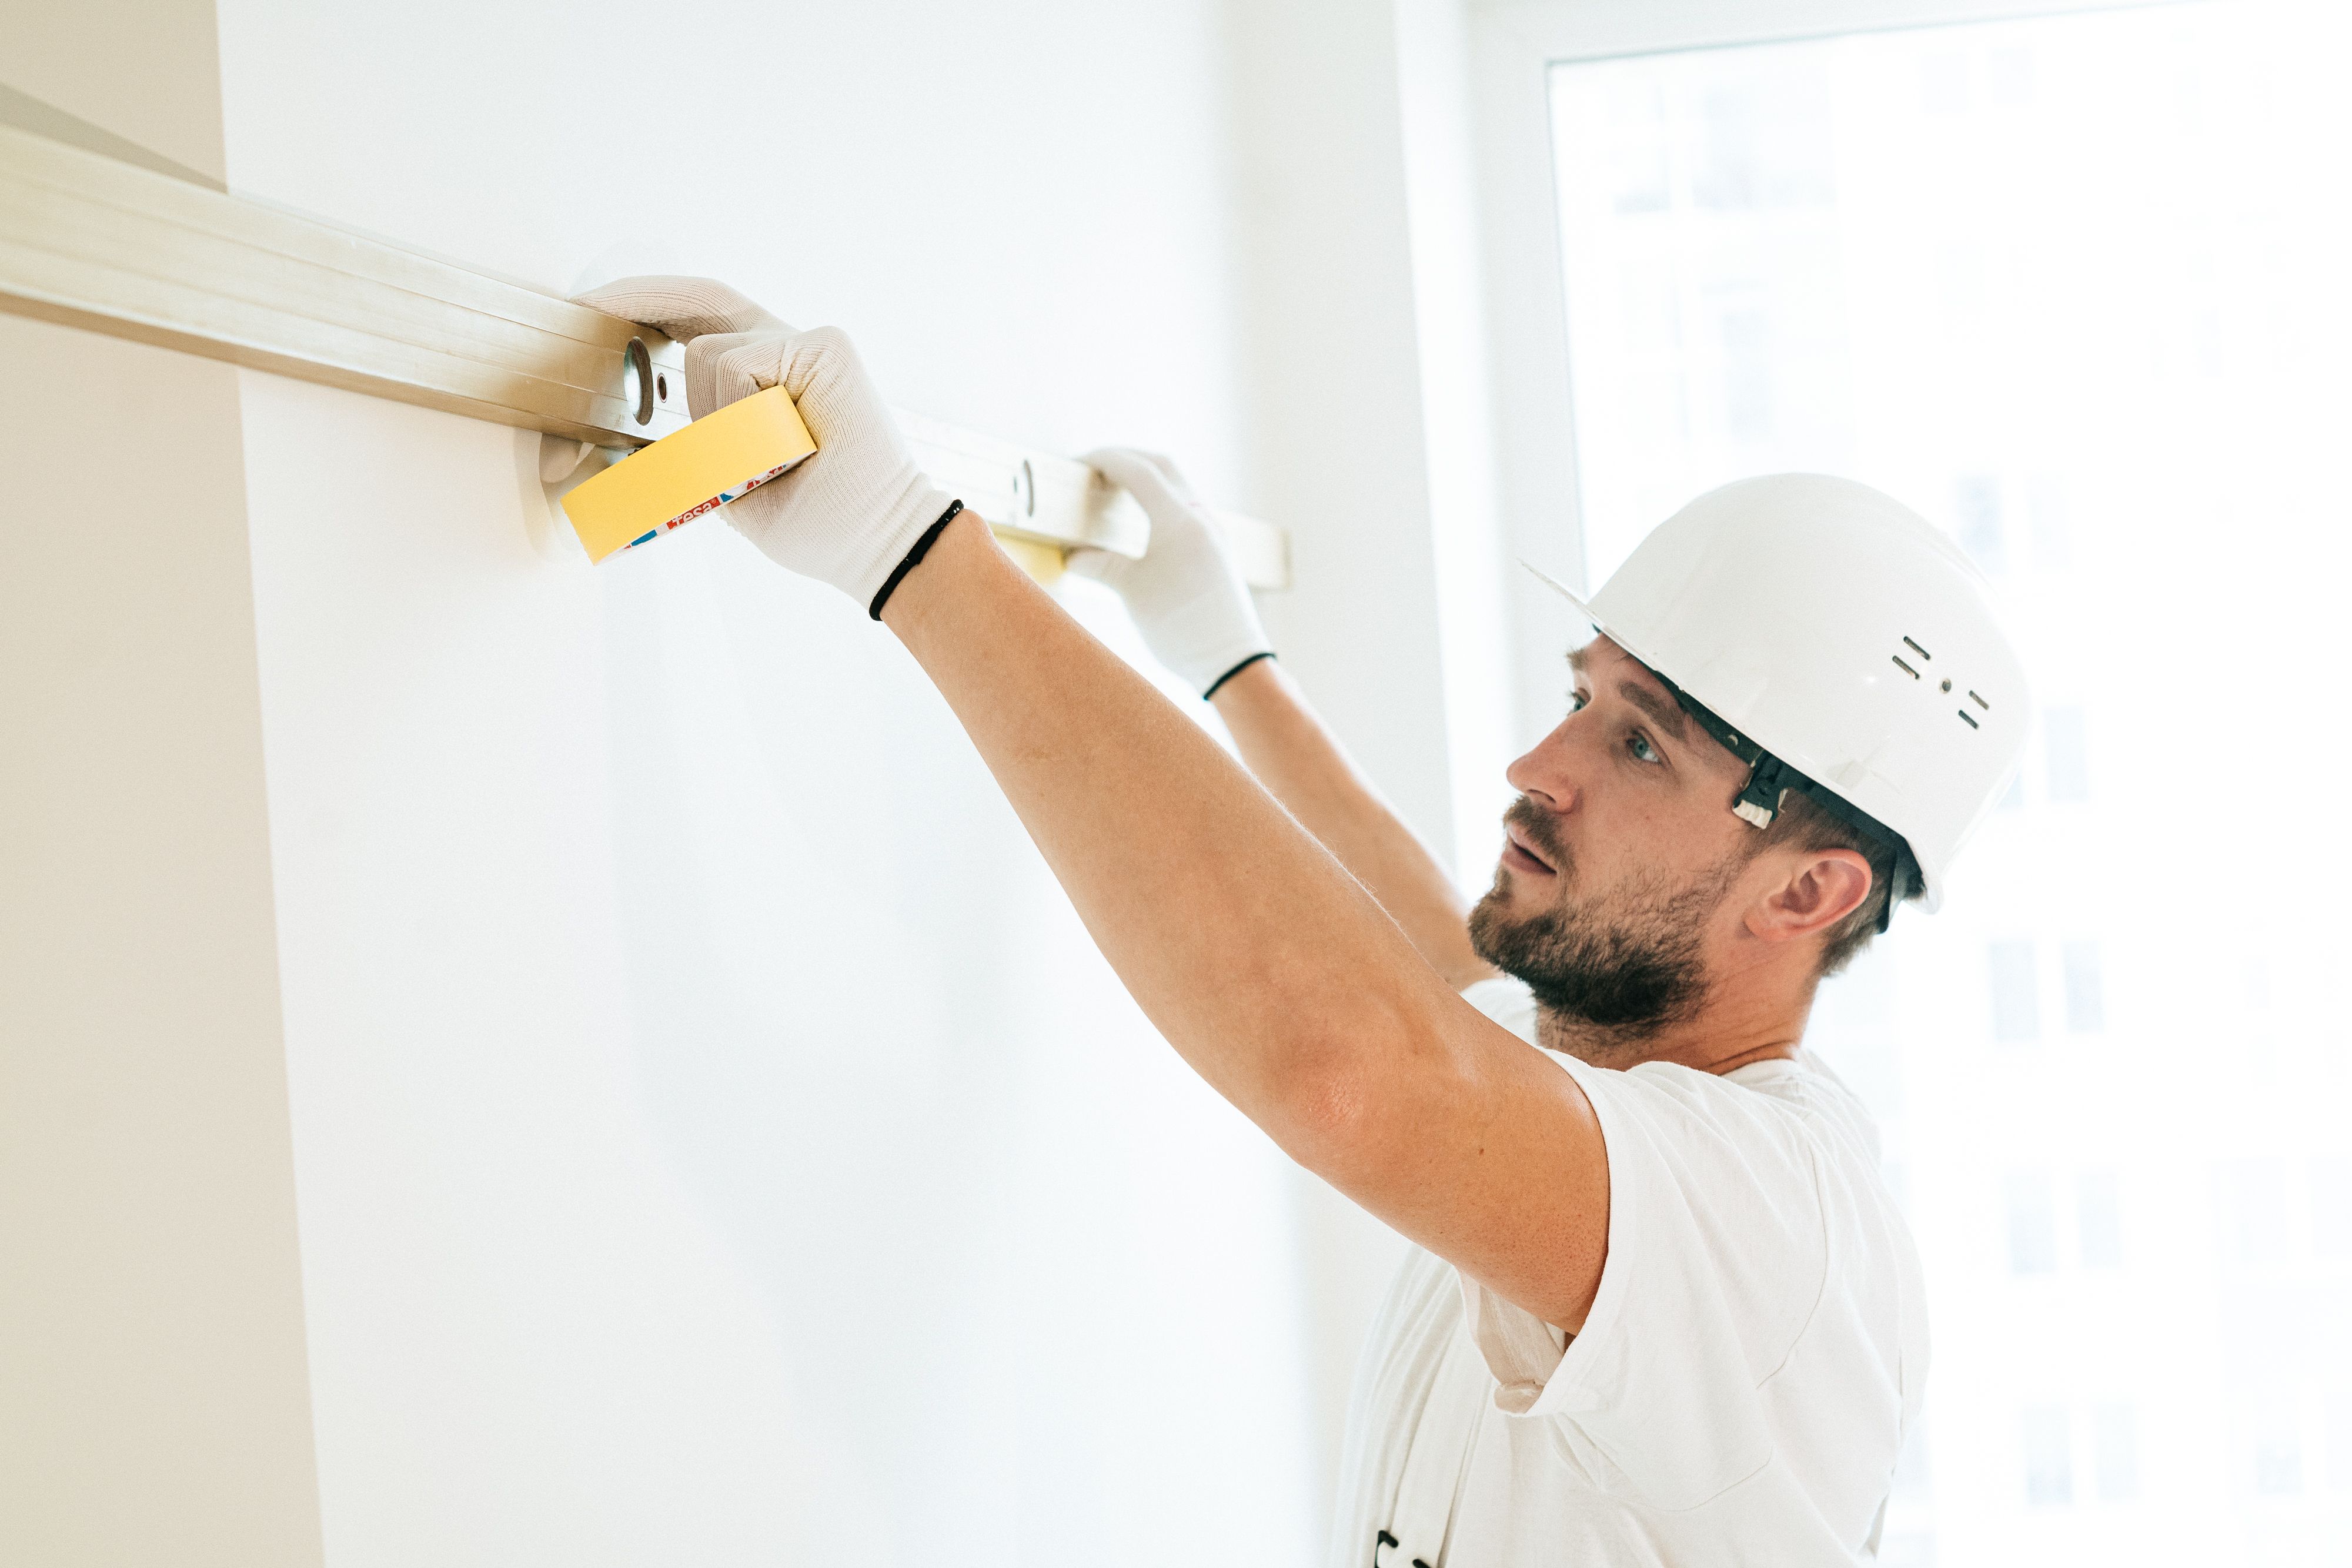
Master Construction & Weekly Updates
Our licensed carpenters construct your home to strict tolerances. You receive a weekly photographic progress report and fortnightly on-site walk-throughs with the Managing Director to review milestones before claims are submitted.
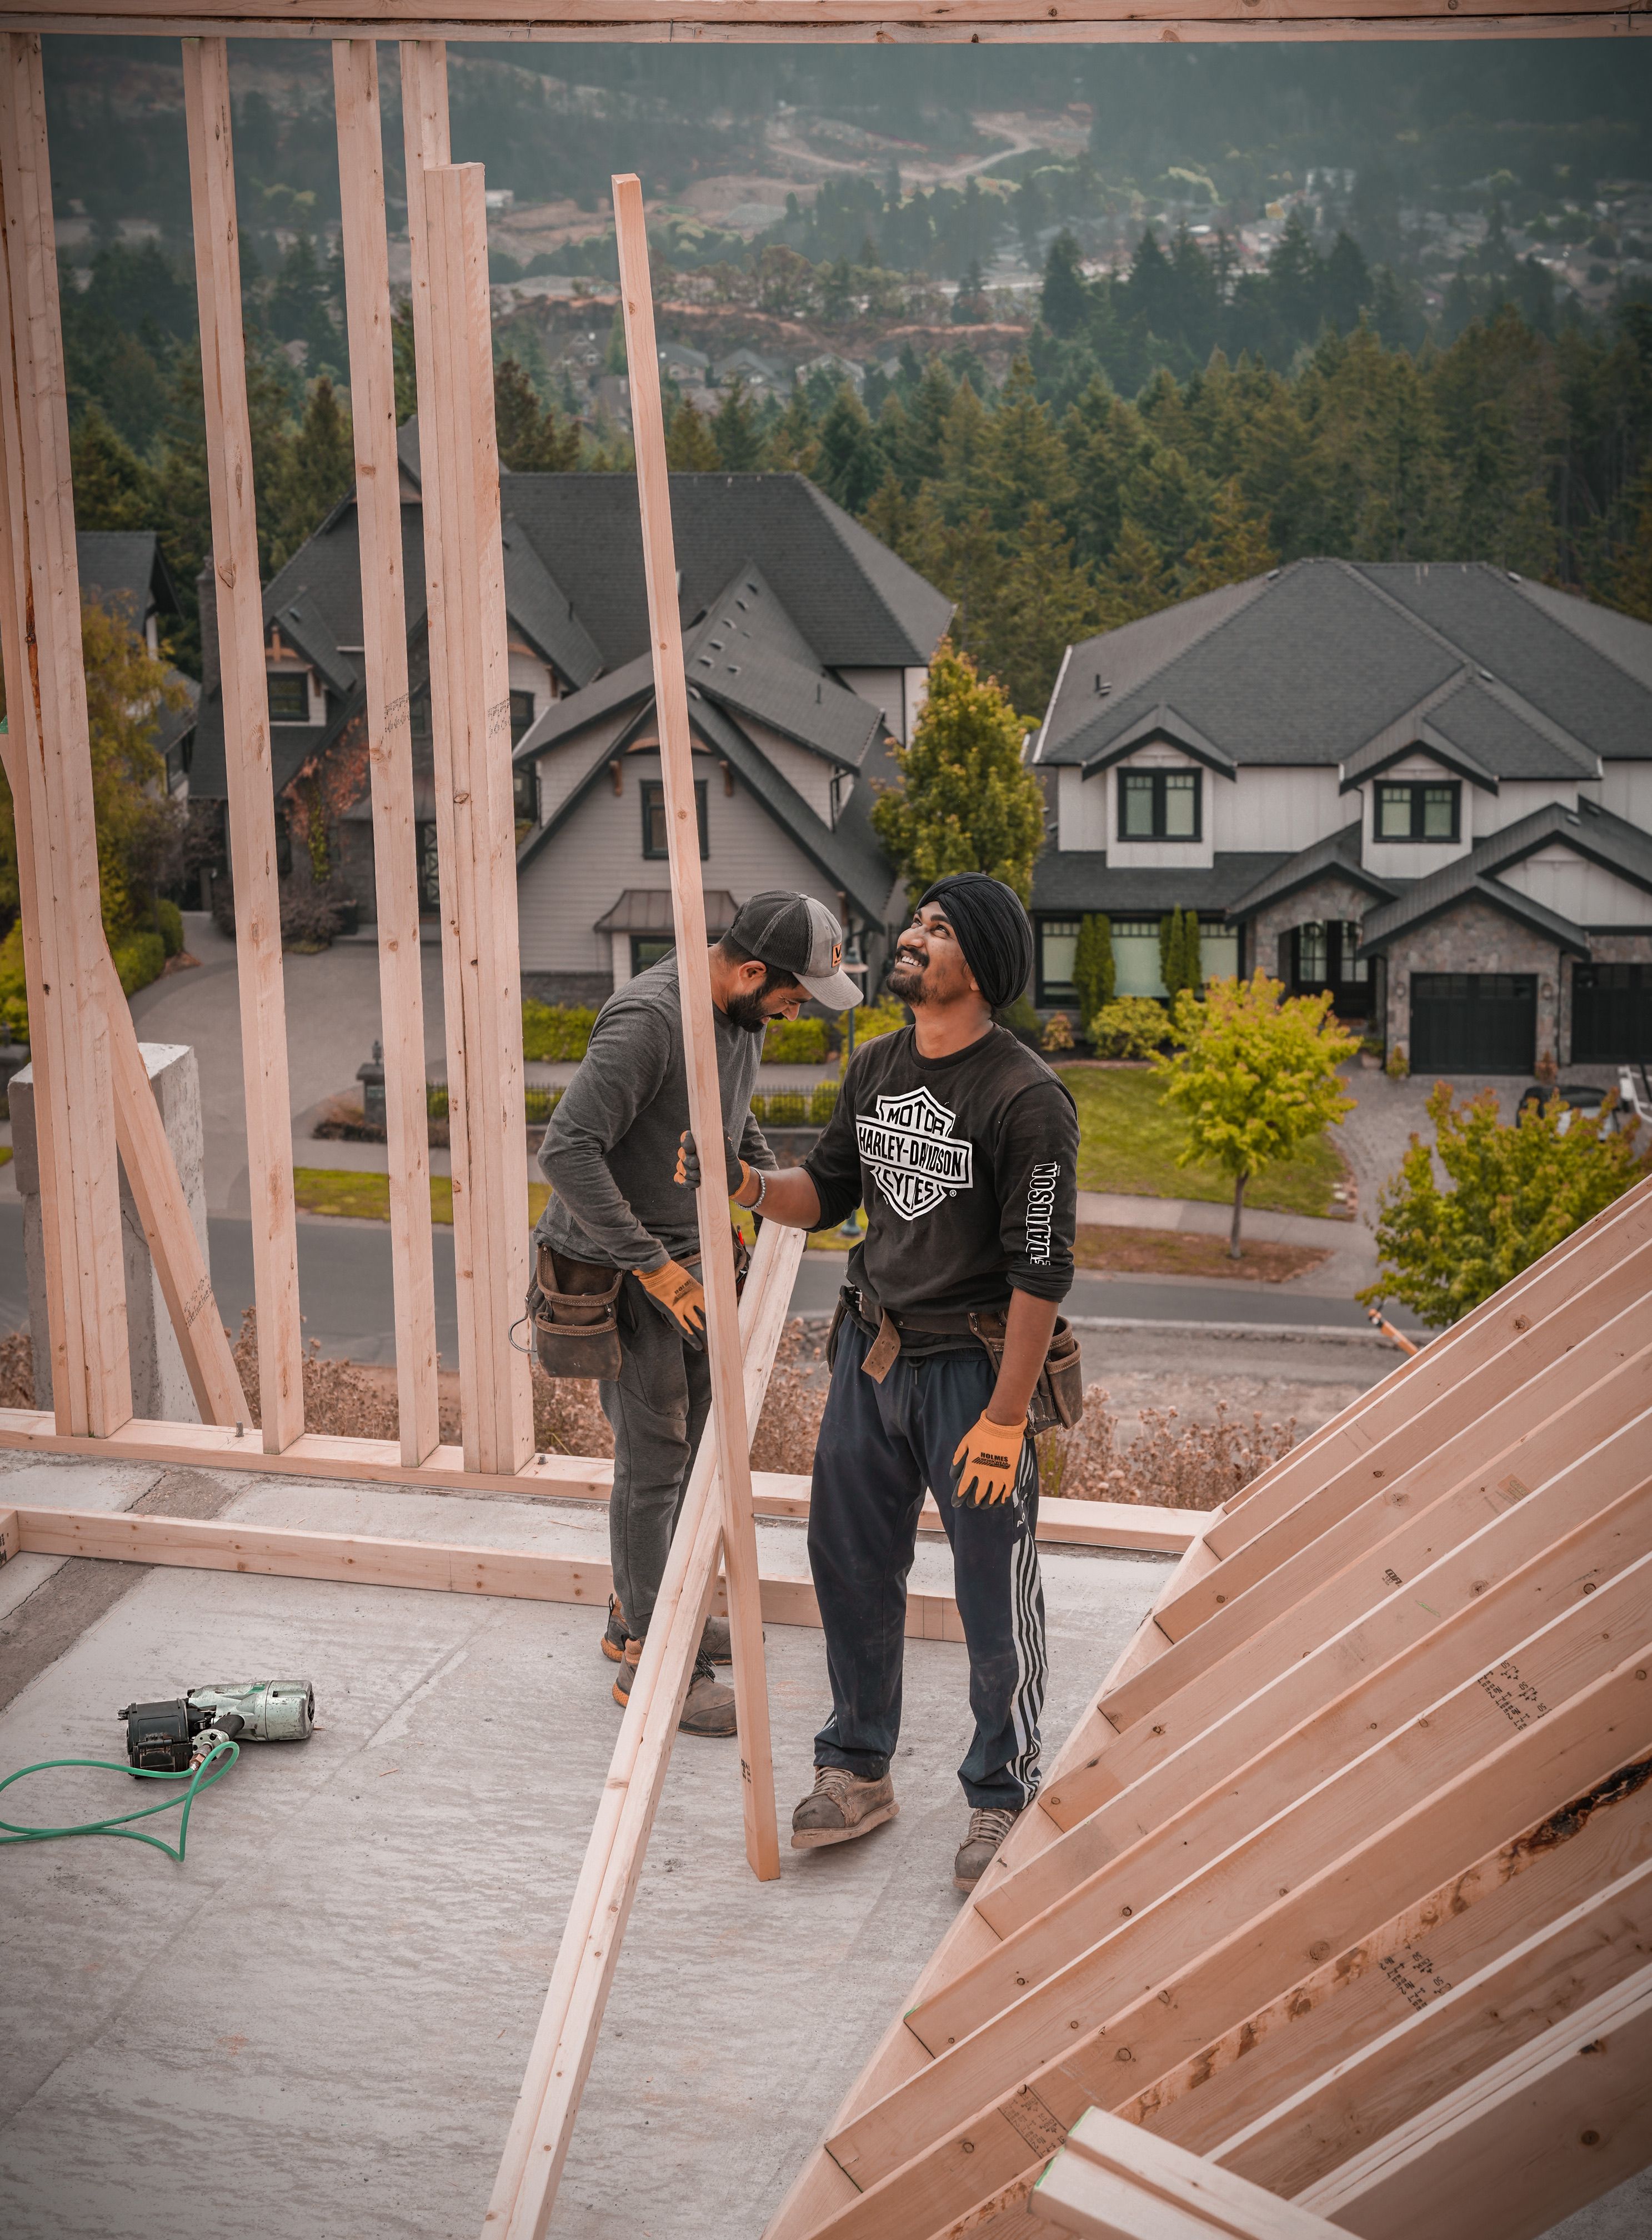
Code Compliance Certificate & 10-Year Guarantee
Following final council inspection, we secure your official Code Compliance Certificate (CCC), complete an extensive 120-point quality audit, present your 10-Year Master Build Guarantee folder, and hand over the keys to your new home.